
BEDS2
BATHS2 full
SQUARE FEET1,213
MLS#202604492
STATUSActive
PROPERTY TYPEResidential - Condominium
SCHOOLOregon 220
Property Description
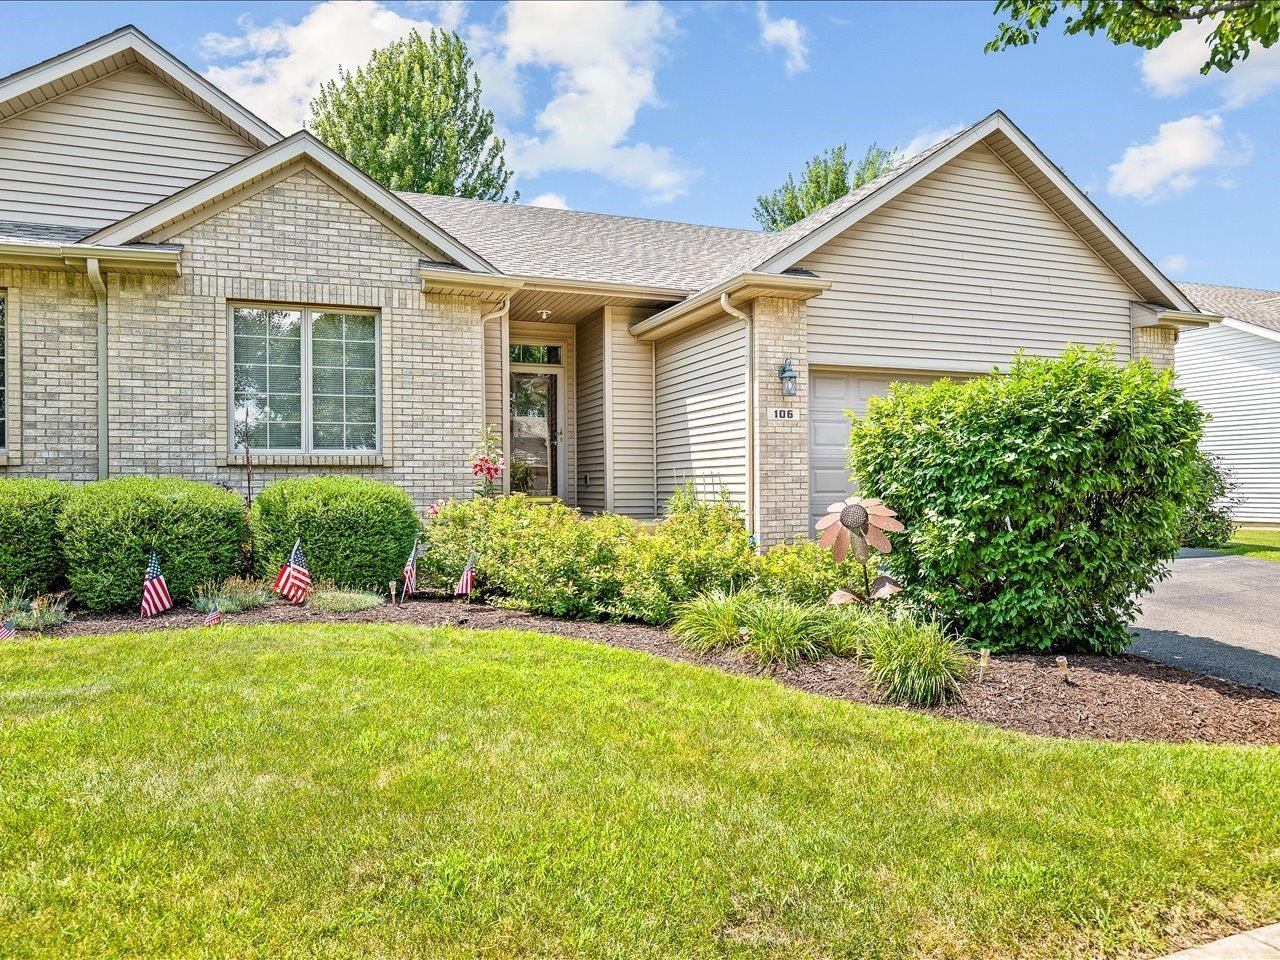
Comfort and thoughtful design come together in this beautifully maintained 2-bedroom, 2-bathroom condo offering low-maintenance living! Head inside to a light and bright living room featuring soaring ceilings that create an open, inviting atmosphere. The spacious kitchen offers ample cabinetry, generous counter space, and appliances that stay. A cozy breakfast nook provides the perfect spot for everyday meals or entertaining while offering easy access to the back patio. Convenient main-floor laundry and direct access to the attached two-car garage make everyday living a breeze. The private primary suite features a spacious walk-in closet and an oversized vanity with room to add a second sink if desired. An additional bedroom and full bathroom provide plenty of space for guests or a home office. Updated carpet & laminate flooring on the main level. The full lower level offers endless potential for future living space, a recreation area, workshop, or abundant storage. Outside, enjoy beautifully maintained grounds with mature landscaping, along with the added peace of mind of a newer roof and garage door. Conveniently located near parks, shopping, dining, and everyday amenities, this move-in ready condo is ready for its next owner!
Property Features
Property Type: Residential - Condominium
Basement: Yes
Cooling: Central Air
Garage: 2
Heating: Natural Gas
Home Style: Ranch Style
Roof Type: Shingle
Taxes: $4,468
Appliances
Disposal
Dishwasher
Dryer
Refrigerator
Stove/Cooktop
Washer
Water Softener
Feature Descriptions
Basement: Full
Exterior: Brick/Stone, Siding
General Features: Laundry 1st Floor, Main Floor Primary, Patio
Land features: City/Town
Sewer: City/Community
Water: City/Community
Room Sizes
Bedroom 2: 12 X 10 Level - Main
Kitchen: 11 X 11 Level - Main
Yes: 24 X 12 Level - Main
Nook: 10 X 9
Local Schools
School District: Oregon 220
Listed By / Shown By
Listed By
Agency Name: Keller Williams Realty Signature
Shown By
Agent Name: Chris Pierre
Agent Phone: Cell: (224) 572-0906
Agency Title: Gambino Realtors

Estimate Your Payment
Estimated Payment
$ 1,314.96 per month $885.75 Principal & Interest $372.33 Property Tax $56.88 Homeowner's Insurance
106 Katies Way | MLS# 202604492
This condo located at 106 Katies Way, Mount Morris, IL 61054 is currently listed for sale with an asking price of $195,000. This property has 2 bedrooms and 2 full baths with 1213 sq. ft. Katies Way is located within the Oregon 220 school district. Search Mount Morris real estate on cpierre.gogambino.com today.